







Energy label this property
This property has an energy label C
Energy label publication: 25-06-2025
Spacious family home with 5 bedrooms, generous living kitchen and roof terrace in child-friendly neighborhood!
From € 395.000,-- k.k.
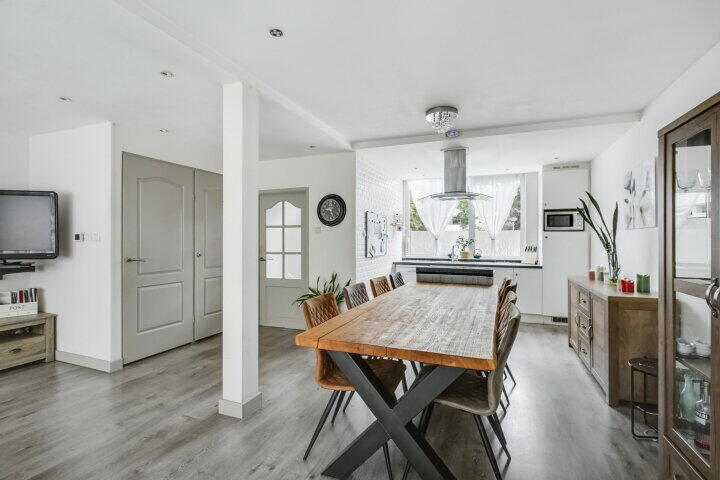
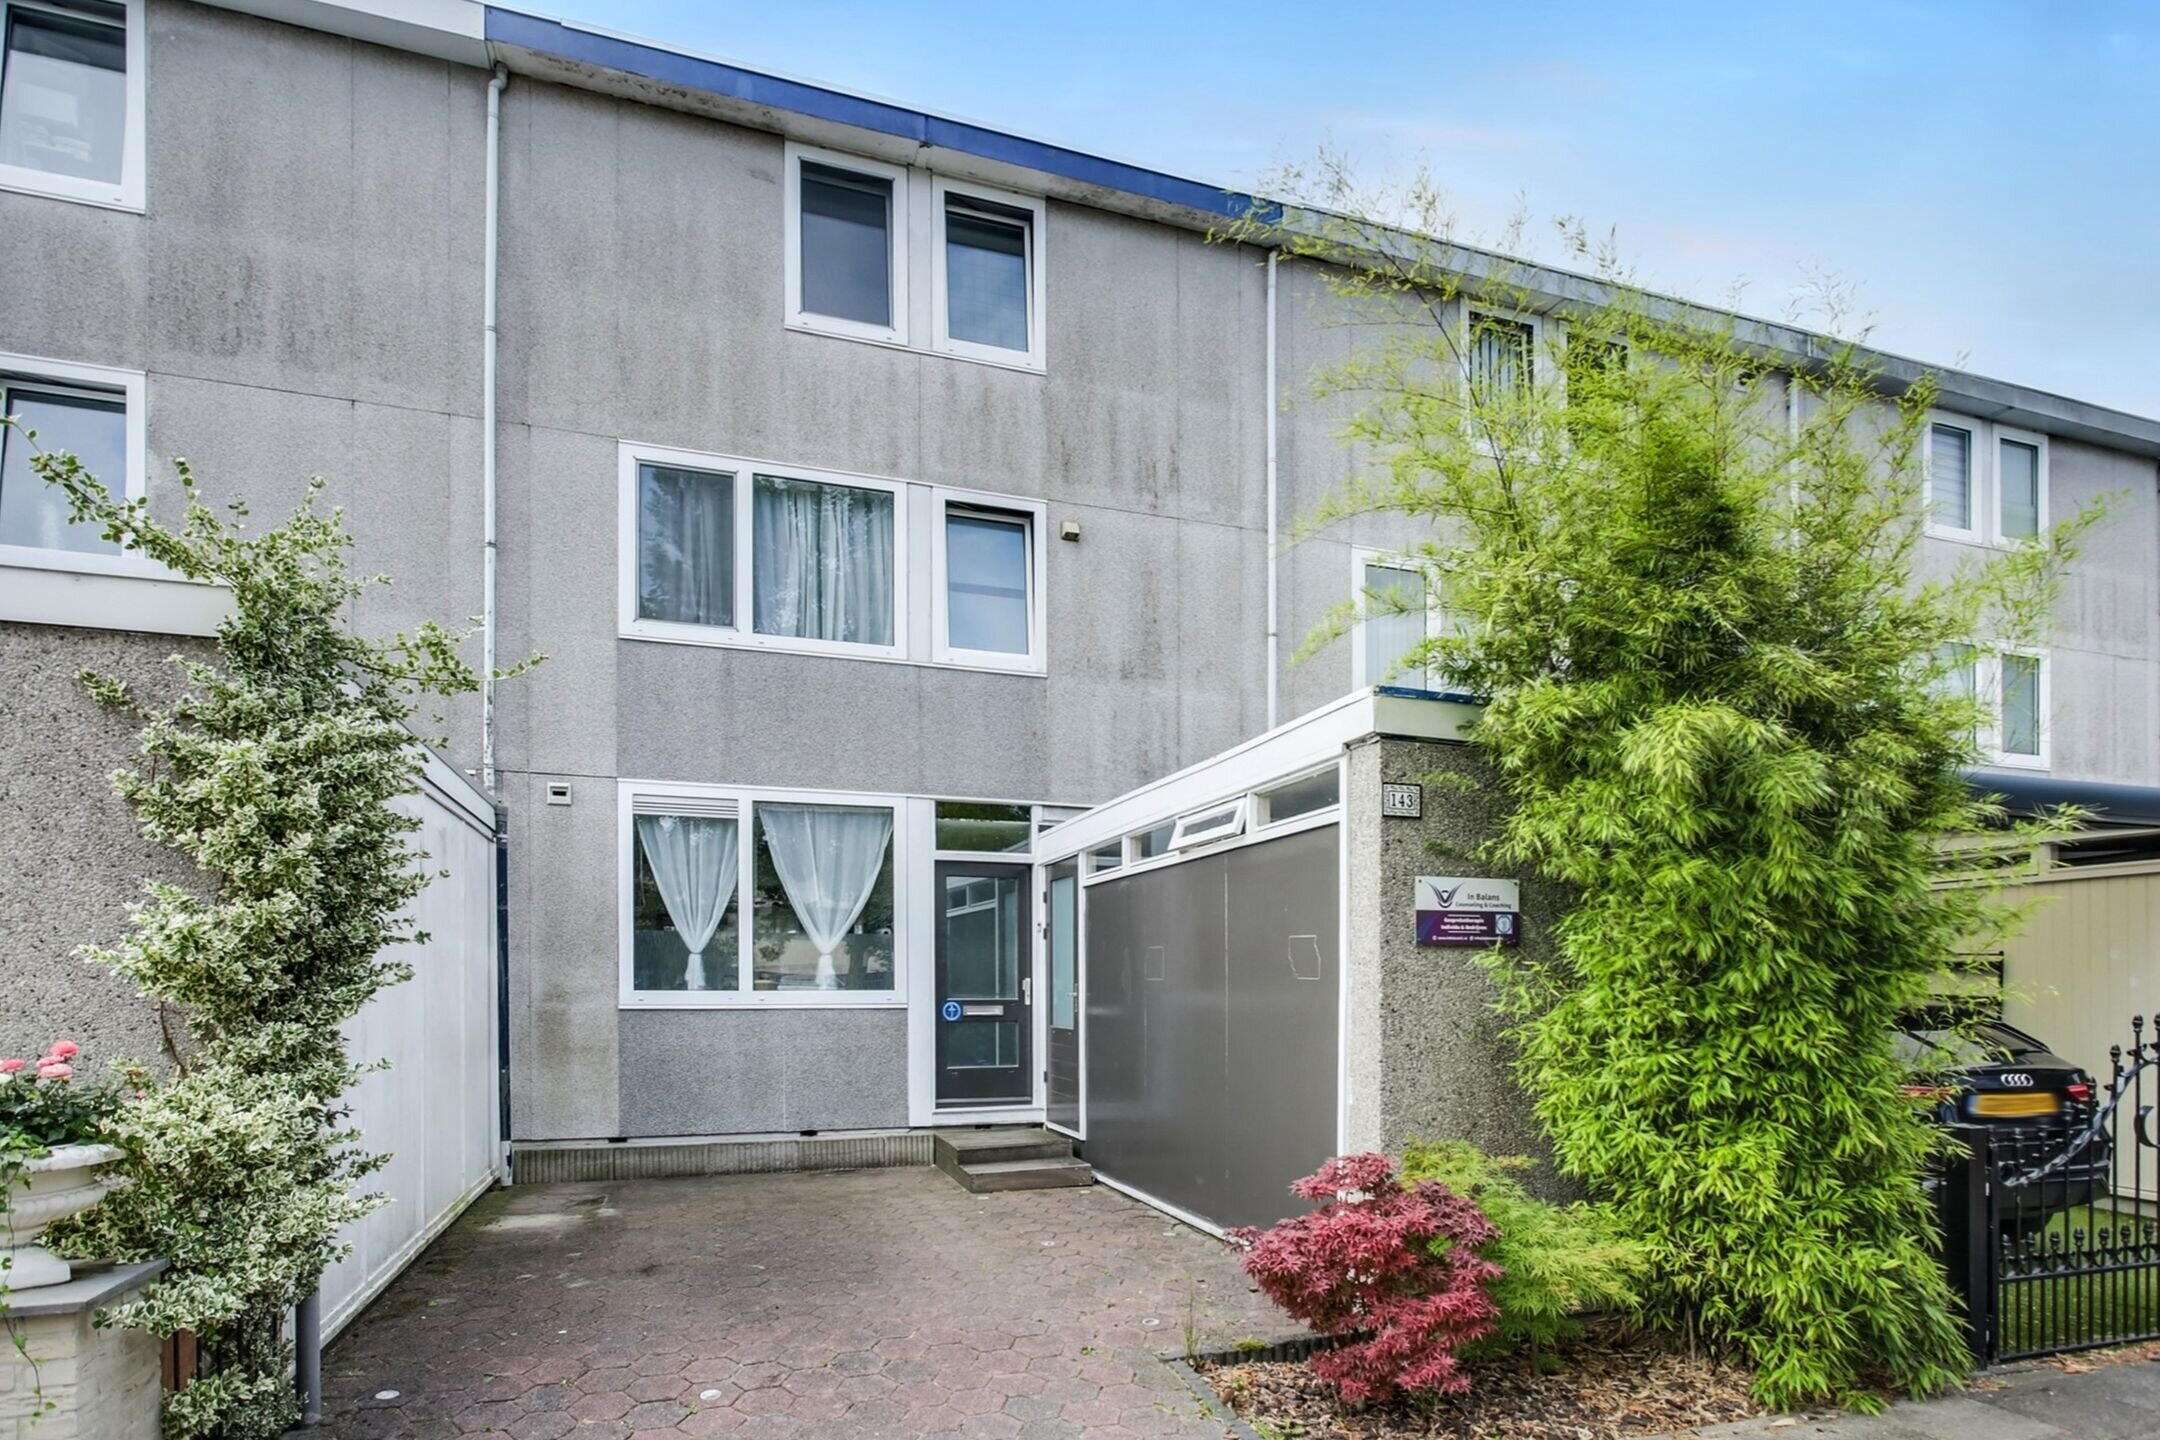
Are you looking for a spacious, move-in-ready home with plenty of living space for the entire family? Then De Klip 143 in Lelystad is definitely worth a visit! This cozy single-family home is located in a quiet and child-friendly neighborhood next to a park, within walking distance of shops, schools, and recreational facilities. With five full bedrooms, a practical kitchen, a wonderful living-dining area, a large living room with a cozy fireplace, and a generous roof terrace, this home offers all the comfort you could wish for. An ideal feature is that the home is entirely equipped with plastic windows.
Living with space and comfort:
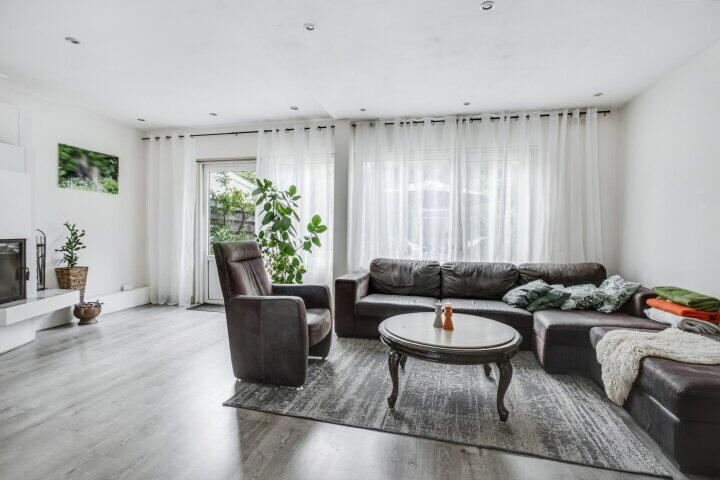
The house has a light and very spacious living room with a fireplace. The entire house is equipped with high-quality and beautiful laminate flooring. The ground floor is also provided with underfloor heating. The ceiling in the living room is equipped with friendly spotlights that create a lot of atmosphere. At the front is the generous living kitchen, the place where family and guests come together. The kitchen is executed in a light color scheme and provided with all the necessary built-in appliances, including a 5-burner gas stove with oven, built-in refrigerator, dishwasher and extractor hood. From the living room you reach the generous and sunny backyard, located to the south. At the back of the garden there is a large garden shed. The friendly terraces, flower beds, pond and fruit trees make the garden a fantastic place to enjoy. The rear is located next to a park with trees and offers all the peace and freedom.
Classification:
Ground floor:
Entry with hall, meter cabinet, wardrobe, access to the practice room which can also serve as storage and to the living room and kitchen. The practice room is equipped with its own entrance.
First floor:
Three well-measured bedrooms, a very neat bathroom with walk-in shower, sink unit and second toilet.
Second floor:
On the second floor, there is a spacious attic room with access to the large roof terrace located. Here are also still two spacious rooms, one of which is now used as an office bedroom and another room is used as a laundry room. Here are all the connections for the washing machine and dryer, as well as the central heating system. The entire roof of the house has been completely renewed in 2024. Here you will not have to look back for the coming years. The same applies to the roof of the roof terrace.
Outdoors:
The sunny backyard is beautifully landscaped with a terrace, colorful planting, fruit trees, a pond and a wooden storage. In front of the house is a private driveway. Ideal for parking. All imaginable facilities are within walking and cycling distance. Think of the shopping centers, general practitioner's office, pharmacy, hairdresser and schools.
Details:
• Low-maintenance plastic window frames
• Four spacious bedrooms, 5 are possible!
• Delightful living kitchen with lots of space and light
• Cozy fireplace
• Floor heating
• Paneled walls throughout the entire house
• Roofscape on the first floor
• Play facility directly behind the house
• Quiet, involved neighborhood with many young families
• Facilities such as schools, shops and swimming pool within walking distance
Do you see yourself living here already? Discover all the photos, floor plans and details in the comprehensive online property brochure.
Click quickly through to: klip143.nl
And let yourself be inspired
Are you looking for a light, spacious and complete family house in a nice location in Lelystad? Then we cordially invite you to plan a viewing at Klip 143 in Lelystad. A home where you will feel right at home!
This property presentation has been carefully compiled. However, no rights can be derived from the content.
Spacious Family Home with 5 Bedrooms, Generous Kitchen-Diner, and Roof Terrace in a Child-Friendly Neighborhood!
Offers starting from €395,000,-- costs for buyer
Are you looking for a spacious, move-in ready home with plenty of living space for the whole family? Then De Klip 143 in Lelystad is definitely worth a visit! This charming family home is located in a quiet, child-friendly area next to a park, within walking distance of shops, schools, and recreational facilities. With five full-sized bedrooms, a practical extra room, a lovely kitchen-diner, a large living room with a cozy fireplace, and a spacious roof terrace, this home offers all the comfort you could wish for. An added bonus is that the house is fully equipped with low-maintenance PVC window frames.
Comfortable Family Living with Space to Spare
The house features a bright and very spacious living room with a fireplace. Throughout the entire home, you’ll find high-quality laminate flooring. The ground floor also benefits from underfloor heating. The ceiling in the living room is fitted with stylish recessed spotlights that create a warm, inviting atmosphere. At the front of the house, you’ll find the generous kitchen-diner – the perfect place for family meals and entertaining guests. The kitchen is finished in a light color palette and comes fully equipped with built-in appliances, including a 5-burner gas stove with oven, built-in refrigerator, dishwasher, and extractor hood.
From the living room, you access the spacious and sunny south-facing backyard. At the back of the garden, there’s a large garden shed. With its cozy terraces, flowerbeds, pond, and fruit trees, the garden is a fantastic place to relax. The rear of the property borders a tree-lined park, offering a peaceful and private setting.
Layout:
Ground Floor:
Entrance with hallway, meter cupboard, coat area, access to the practice room, which can also be used as storage, and access to the living room and kitchen. The practice room has its own entrance.
First Floor:
Three well-sized bedrooms, a modern bathroom with a walk-in shower, washbasin with vanity unit, and a second toilet.
Second Floor:
A spacious landing gives access to the large roof terrace. Here you’ll find two more generous rooms: one currently used as a home office/bedroom, the other as a laundry room with all connections for the washing machine and dryer, as well as the central heating system. The entire roof of the house was completely renewed in 2024, so you won’t need to worry about that for years to come — the same applies to the roof of the roof terrace.
Outdoor Living:
The sunny backyard is beautifully landscaped with terraces, colorful plants, fruit trees, a pond, and a wooden shed. At the front of the house, there is a private driveway, perfect for parking. All amenities are within walking or biking distance, including shopping centers, a doctor’s office, pharmacy, hairdresser, and schools.
Highlights:
- Low-maintenance PVC window frames
- Four spacious bedrooms – five possible!
- Bright and spacious kitchen-diner
- Cozy fireplace
- Underfloor heating
- Plastered walls throughout the house
- Roof terrace on the first floor
- Playground directly behind the house
- Quiet, engaged neighborhood with many young families
- Schools, shops, swimming pool all within walking distance
Can you already picture yourself living here? Discover all the photos, floor plans, and details in the extensive online property brochure.
Click through quickly to: klip143.nl
En word inspiratie!
Are you looking for a bright, spacious, and complete family home in a great location in Lelystad? Then we warmly invite you to schedule a viewing at De Klip 143 in Lelystad. A home where you’ll feel at home right away!
This property presentation has been compiled with care. However, no rights can be derived from its content. Read the full description
This property has an energy label C
Energy label publication: 25-06-2025
2910 kWh
(Average semi-detached house in Lelystad)
920 m³
(Average semi-detached house in Lelystad)
* Figures are derived from CBS and are intended as an indication and may differ for this property
Asking price
€ 395.000 k.k.
Cost of copper (estimated): € 9.750
2% transfer tax (€ 7.900) + notary public (€ 1.150) + valuation (€ 700)
Total including VAT
€ 404.750
Mortgage amount
Own contribution
Savings / excess value
Interest
Lowest 10-year interest rate
Gross monthly expenses
€ 0 p/m
Net monthly expenses
€ 0 p/m
Current interest rates (indication)
10 year
20 year
30 year
3,25%
Centraal Beheer
3,5%
Centraal Beheer
3,63%
Centraal Beheer
3,29%
ASR
3,92%
Centraal Beheer
3,9%
Centraal Beheer
Het rentepercentage is gebaseerd op de laagste 10 jaars vaste rente voor één hypotheekdeel. De vermelde rente (3.25% met NHG) is gecontroleerd op 17-08-2026. Deze berekening is gebaseerd op een annuïteitenhypotheek die volledig wordt afgelost, waarbij de maandlasten gedurende de gehele looptijd gelijk blijven. De werkelijke rente en netto maandlasten kunnen variëren, afhankelijk van je persoonlijke situatie en de hypotheekverstrekker. Raadpleeg een financieel adviseur voor een nauwkeurige berekening en advies. Aan deze berekening kunnen geen rechten worden ontleend; het dient enkel als indicatie.
Bij ons draait alles om volledige ondersteuning bij de zoektocht naar uw nieuwe woning. Of u nu wilt verkopen, kopen, een energielabel nodig hebt, een bouwkundige keuring overweegt of gewoonweg meer inzicht wilt krijgen in de woningmarkt: wij bieden een complete en zorgeloze service die perfect aansluit bij uw wensen. Onze opdrachtgevers op Funda waarderen ons met een uitstekende score van 9.6 voor service en begeleiding, iets waar we ontzettend trots op zijn.
Wat maakt ons uniek? Dat lichten we graag persoonlijk toe. Voor ons begint succes bij goed luisteren naar uw wensen. We willen echt begrijpen wat u zoekt en leggen helder uit wat wij voor u kunnen betekenen. Bij NieuwHuis Makelaardij krijgt u niet alleen ondersteuning bij het kopen of verkopen van uw woning, maar ook aanvullende diensten zoals hypotheekadvies, energielabels, en bouwkundige keuringen. Alles overzichtelijk geregeld onder één dak – dat is wel zo handig!
Bij NieuwHuis Makelaardij weten we dat het verkopen van een woning een grote stap is. Daarom staan wij voor u klaar met onze expertise en persoonlijke begeleiding om het hele proces zo soepel mogelijk te laten verlopen. Van de eerste woningopname en het vaststellen van de ideale vraagprijs, tot het ontwikkelen van een gerichte verkoopstrategie en het voeren van onderhandelingen voor het beste resultaat: wij nemen alles uit handen.
Een huis kopen is een grote beslissing, en bij NieuwHuis Makelaardij zijn we er om dit proces zo makkelijk en succesvol mogelijk te maken. Of het nu gaat om het vinden van de juiste woningen, het regelen van bezichtigingen, of het bieden en onderhandelen: wij begeleiden u bij elke stap, zodat u met vertrouwen uw droomwoning kunt vinden.


